


LRG: Luxury Residential Group
  • Login  /
  • 355 Boylston St
  • (617) 233-5800
Redefining Boston Real Estate

35 Blackberry Lane, Framingham, MA

Framingham Single Family Get directions

Click for Search Results
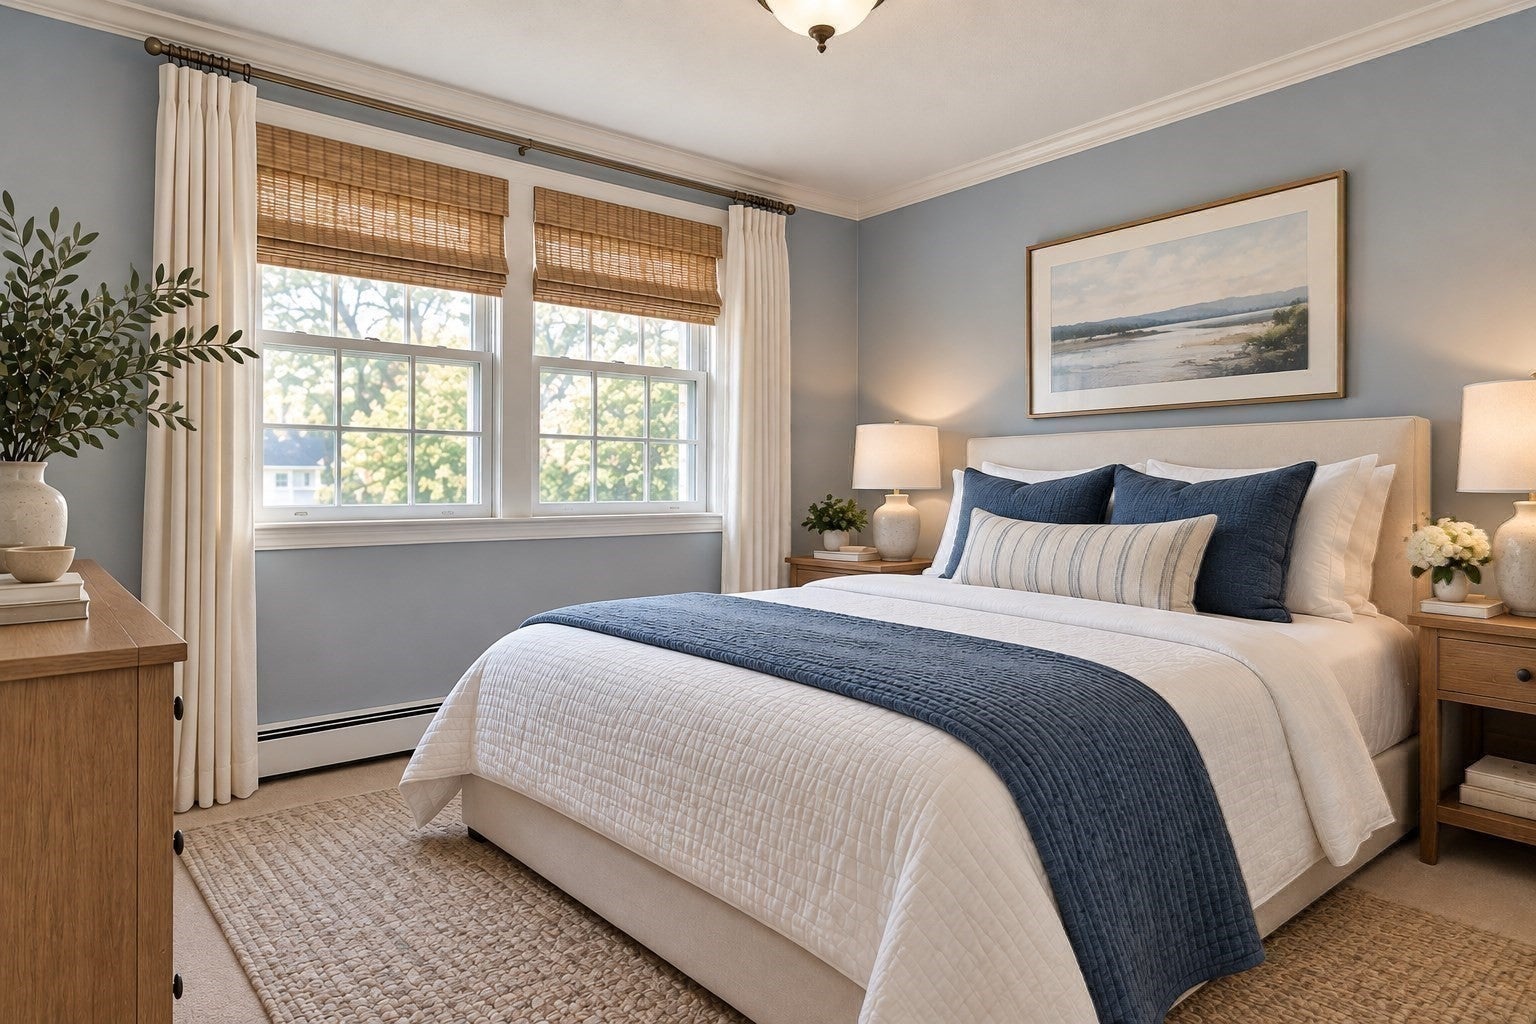
35 Blackberry Lane, Framingham, MA Photo #1
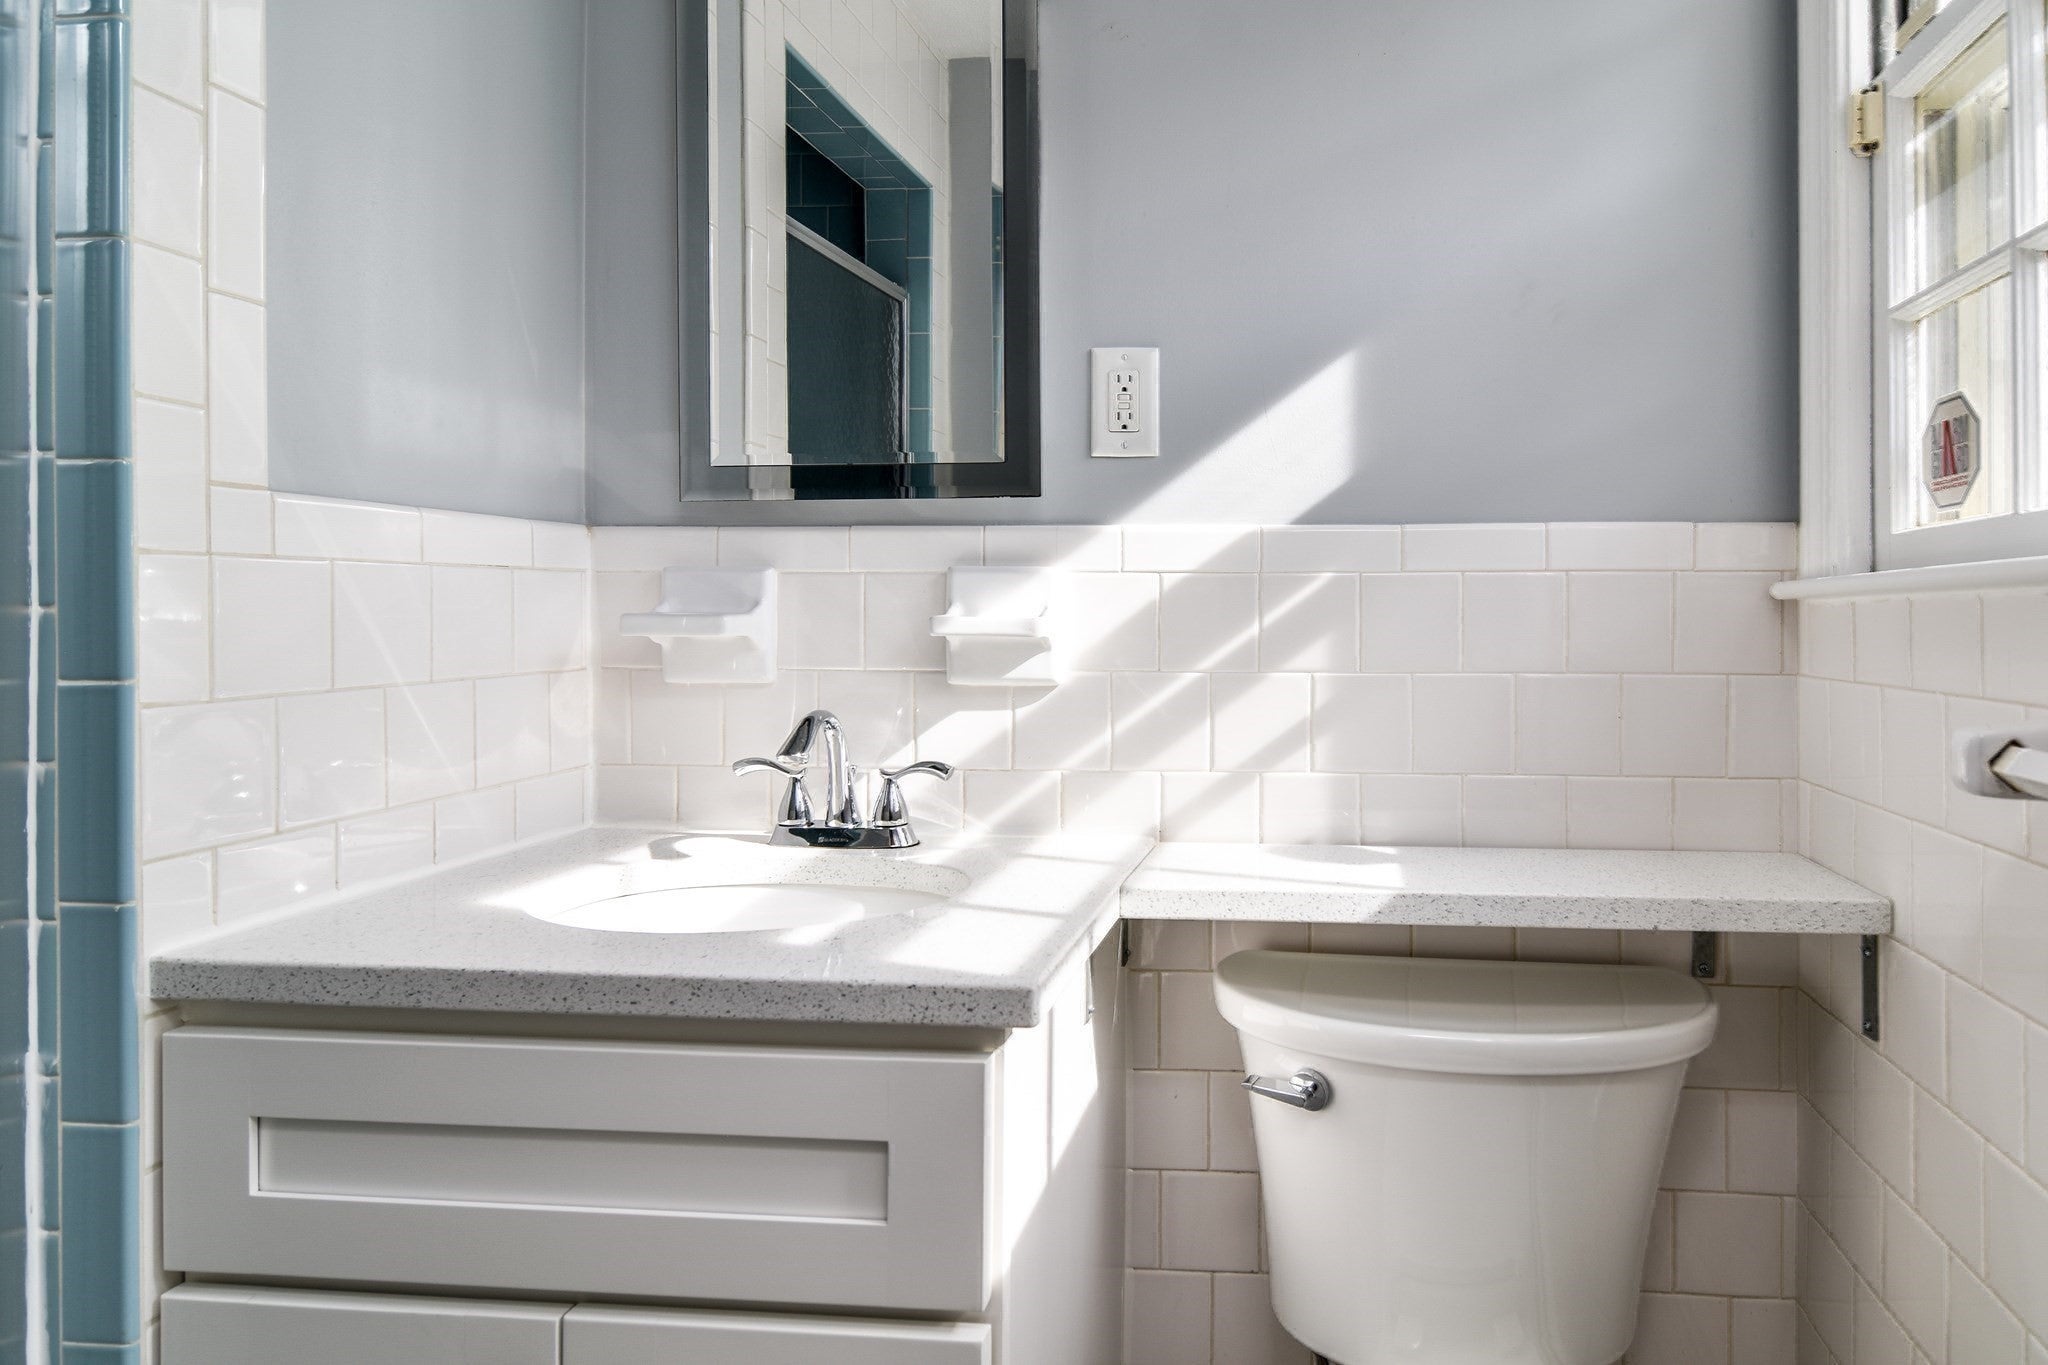
35 Blackberry Lane, Framingham, MA Photo #2
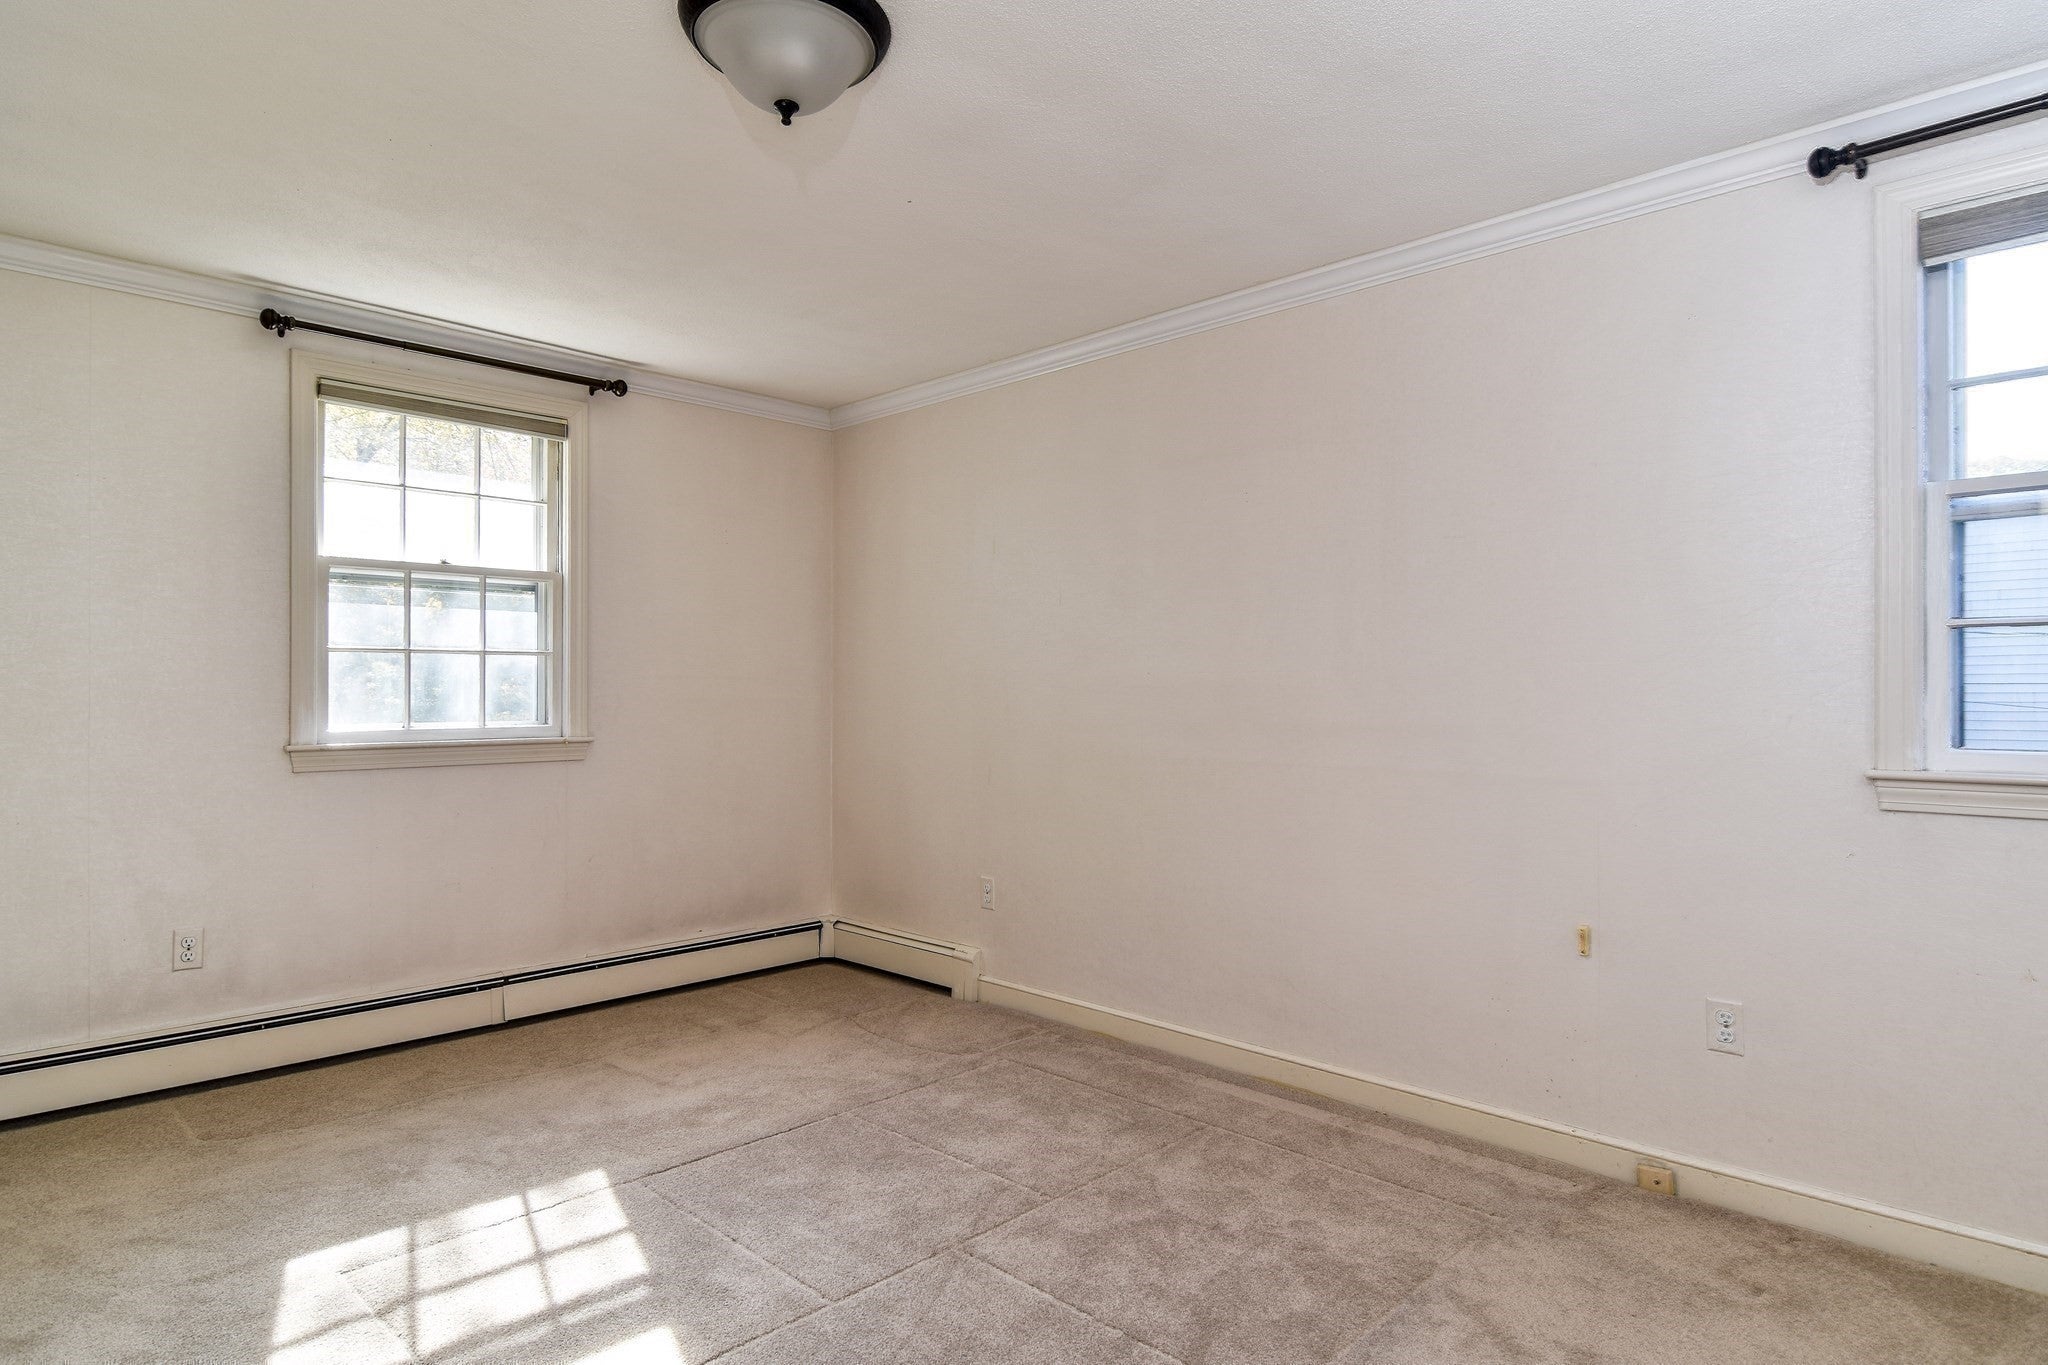
35 Blackberry Lane, Framingham, MA Photo #3
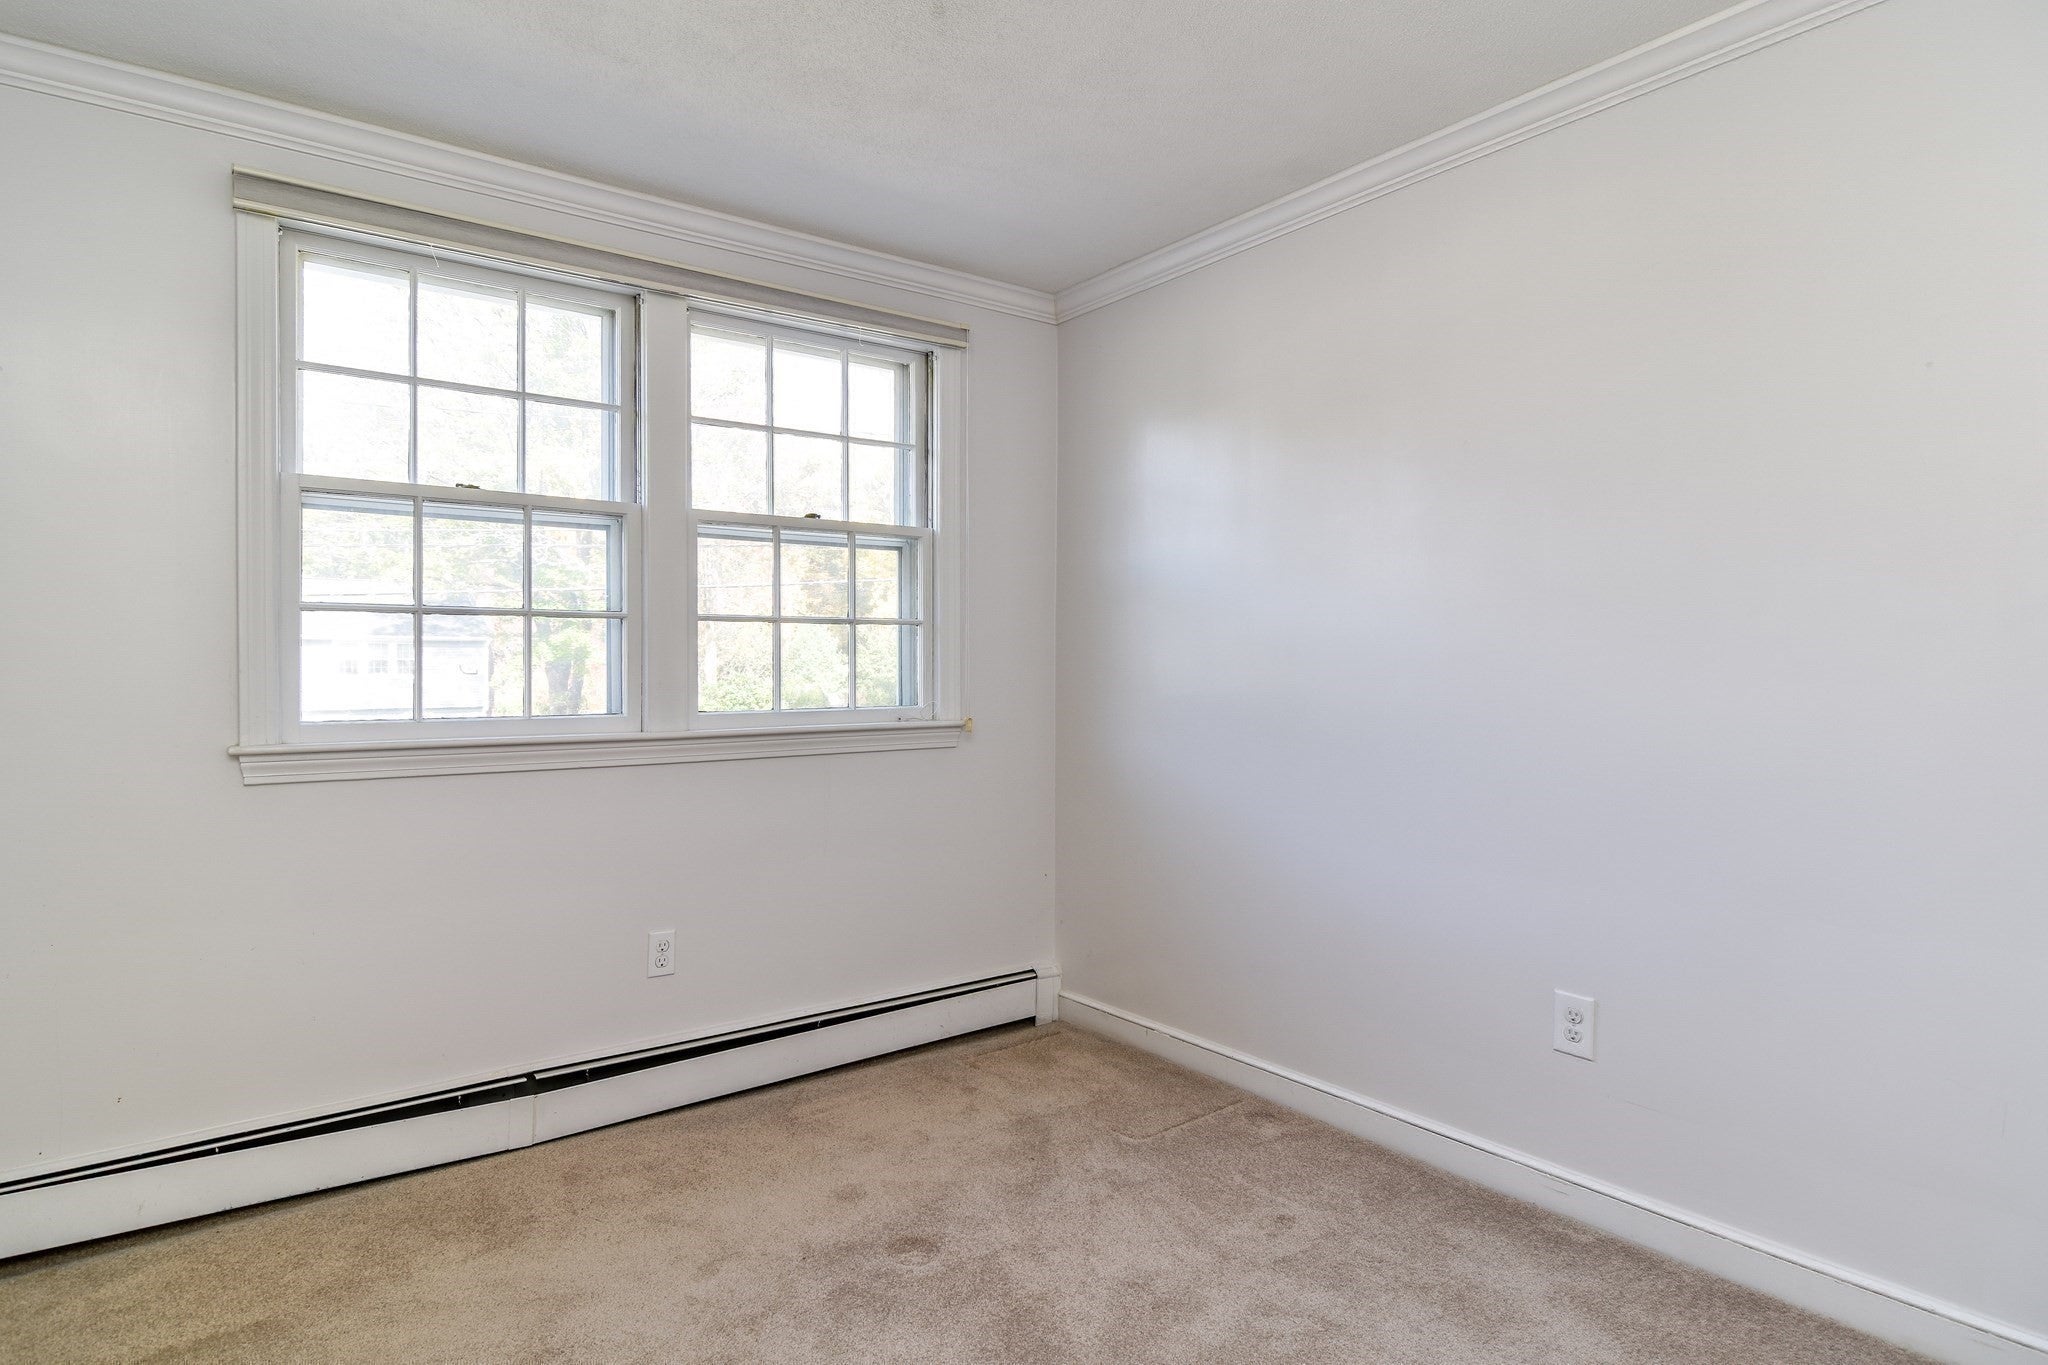
35 Blackberry Lane, Framingham, MA Photo #4
35 Blackberry Lane, Framingham, MA Photo #5
35 Blackberry Lane, Framingham, MA Photo #6
35 Blackberry Lane, Framingham, MA Photo #7
35 Blackberry Lane, Framingham, MA Photo #8
35 Blackberry Lane, Framingham, MA Photo #9
35 Blackberry Lane, Framingham, MA Photo #10
35 Blackberry Lane, Framingham, MA Photo #11
35 Blackberry Lane, Framingham, MA Photo #12
35 Blackberry Lane, Framingham, MA Photo #13
35 Blackberry Lane, Framingham, MA Photo #14
35 Blackberry Lane, Framingham, MA Photo #15
35 Blackberry Lane, Framingham, MA Photo #16
35 Blackberry Lane, Framingham, MA Photo #17
35 Blackberry Lane, Framingham, MA Photo #18
35 Blackberry Lane, Framingham, MA Photo #19
35 Blackberry Lane, Framingham, MA Photo #20
35 Blackberry Lane, Framingham, MA Photo #21
35 Blackberry Lane, Framingham, MA Photo #22
35 Blackberry Lane, Framingham, MA Photo #23
35 Blackberry Lane, Framingham, MA Photo #24
35 Blackberry Lane, Framingham, MA Photo #25
35 Blackberry Lane, Framingham, MA Photo #26
35 Blackberry Lane, Framingham, MA Photo #27
35 Blackberry Lane, Framingham, MA Photo #28
35 Blackberry Lane, Framingham, MA Photo #29
35 Blackberry Lane, Framingham, MA Photo #30
35 Blackberry Lane, Framingham, MA Photo #31
35 Blackberry Lane, Framingham, MA Photo #32
35 Blackberry Lane, Framingham, MA Photo #33
35 Blackberry Lane, Framingham, MA Photo #34
35 Blackberry Lane, Framingham, MA Photo #35
35 Blackberry Lane, Framingham, MA Photo #36
35 Blackberry Lane, Framingham, MA Photo #37
35 Blackberry Lane, Framingham, MA Photo #38
35 Blackberry Lane, Framingham, MA Photo #39
35 Blackberry Lane, Framingham, MA Photo #40
35 Blackberry Lane, Framingham, MA Photo #41
Previous Photo Next Photo

Image 1 of 41

previous
  • Photo #1
  • Photo #2
  • Photo #3
  • Photo #4
  • Photo #5
  • Photo #6
  • Photo #7
  • Photo #8
  • Photo #9
  • Photo #10
  • Photo #11
  • Photo #12
  • Photo #13
  • Photo #14
  • Photo #15
  • Photo #16
  • Photo #17
  • Photo #18
  • Photo #19
  • Photo #20
  • Photo #21
  • Photo #22
  • Photo #23
  • Photo #24
  • Photo #25
  • Photo #26
  • Photo #27
  • Photo #28
  • Photo #29
  • Photo #30
  • Photo #31
  • Photo #32
  • Photo #33
  • Photo #34
  • Photo #35
  • Photo #36
  • Photo #37
  • Photo #38
  • Photo #39
  • Photo #40
  • Photo #41
next

Unit Information

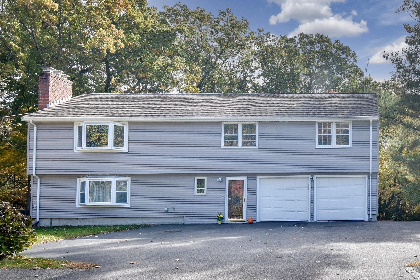
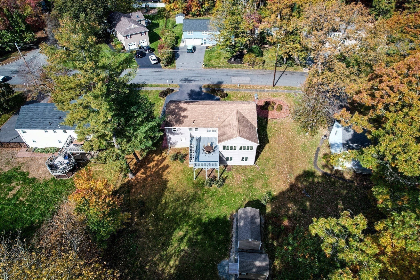
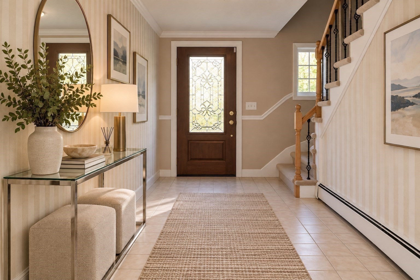
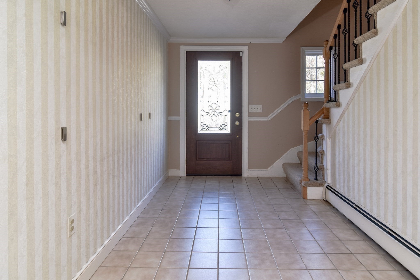
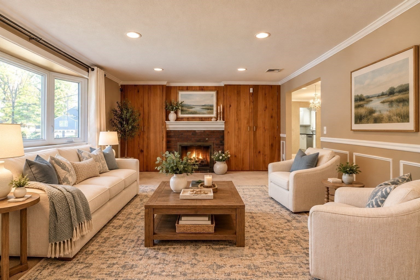
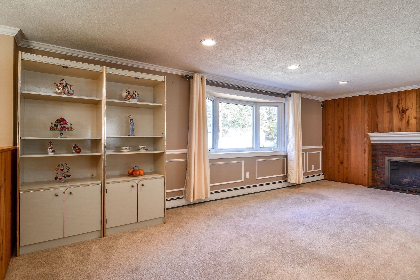
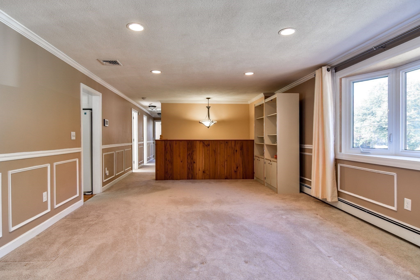
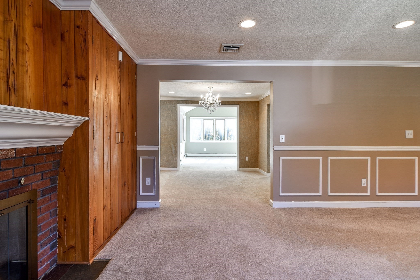
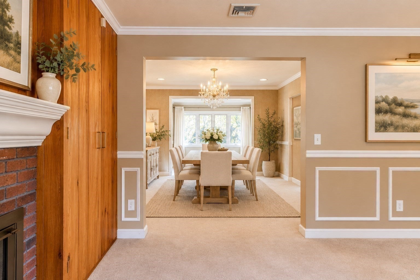
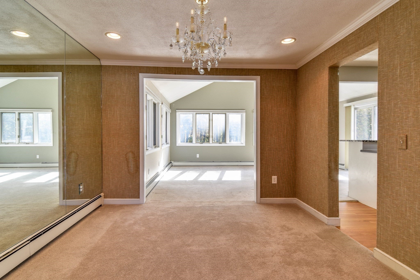
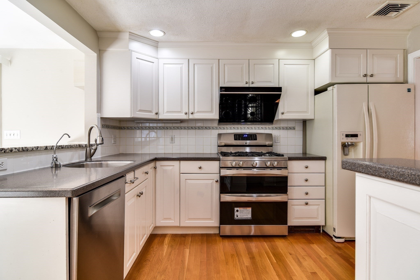
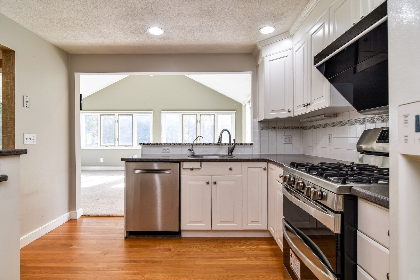
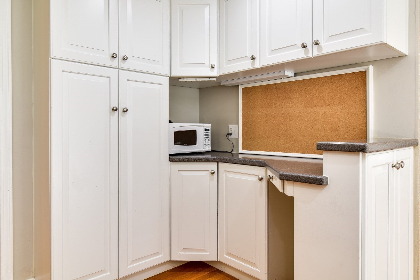
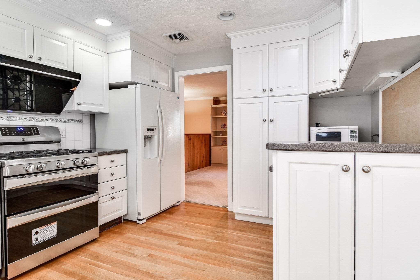
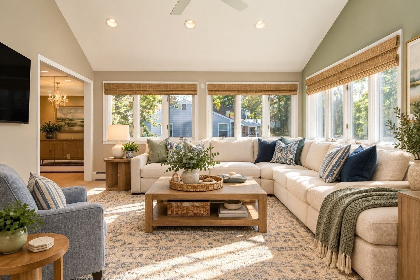
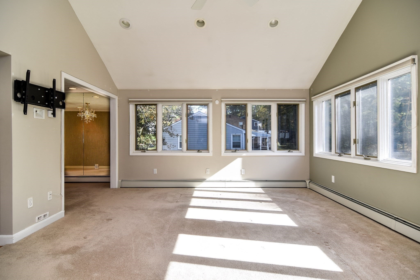
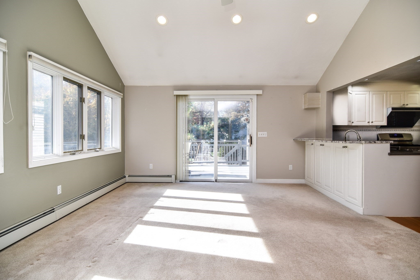
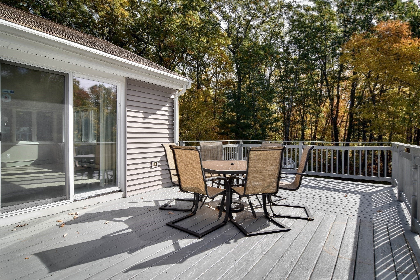
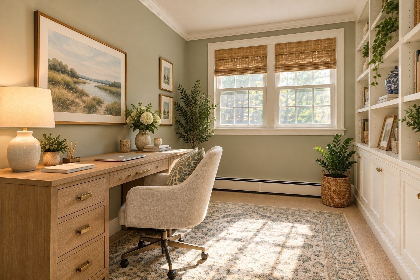
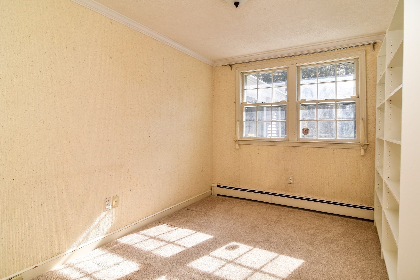
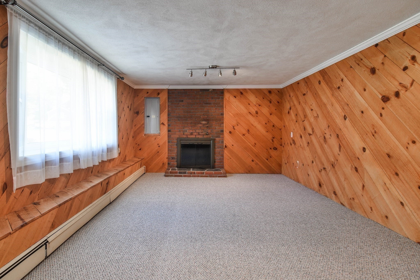
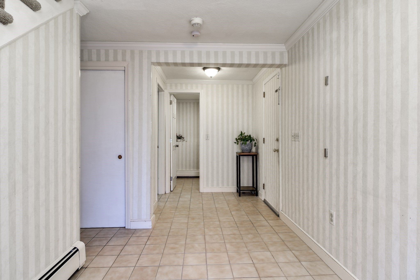
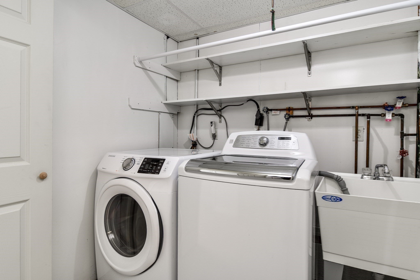
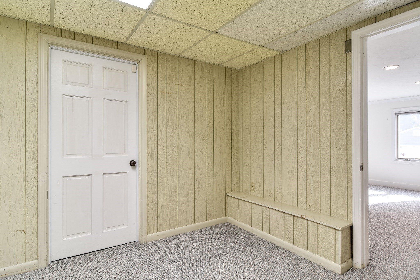
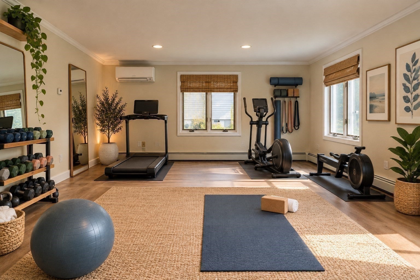
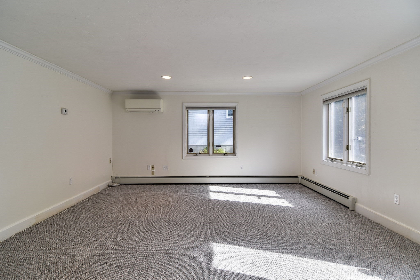
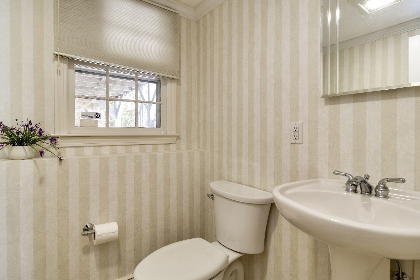
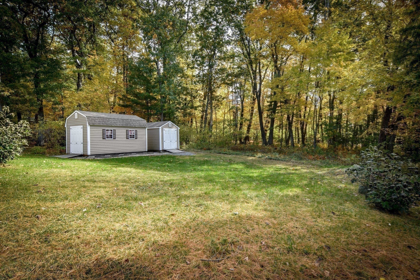
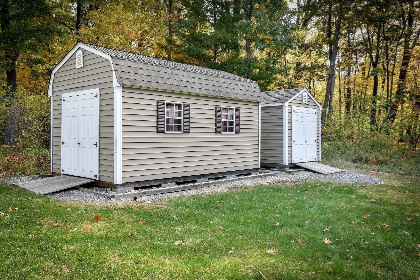
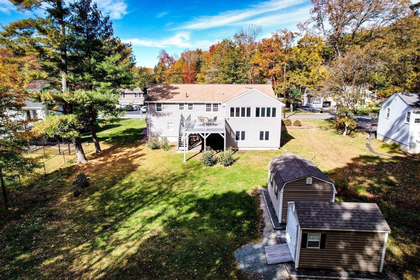
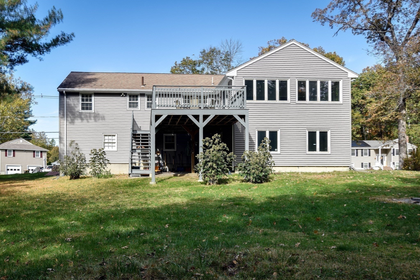
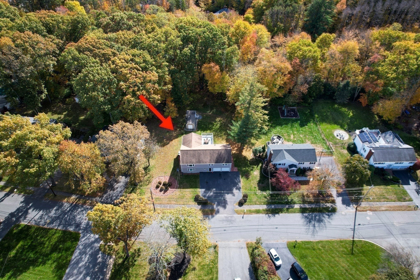
A Space, personality & a few wonderful surprises! This sprawling Raised Ranch offers an impressive floor plan with room to spread out, entertain & enjoy! A welcoming ground-level foyer introduces this spacious home, where the main living areas are thoughtfully situated on the second level. A gracious fireplaced living room features custom built-ins, a beautiful picture window & nice architectural detailing. The adjoining dining room offers wonderful entertaining space, while the beautifully appointed kitchen boasts gleaming hardwood floors, abundant white cabinetry, stainless steel appliances, gas cooking with custom range hood which vents outside & terrific storage. But wait until you see the fabulous addition! spectacular vaulted-ceiling family room, surrounded by windows & bathed in natural sunlight, creates an extraordinary gathering space with direct access to a beautiful deck overlooking the expansive grounds. Four generously sized bedrooms & two full baths complete the main living level. Downstairs, you'll discover another inviting fireplaced family room, half bath, utility room & convenient two-car garage. And there's more! Tucked beneath the addition is a designated home office or ideal for home gym and its own exterior access, ideal for today's flexible lifestyles. Recessed lighting, handsome moldings, custom details & a wonderfully versatile layout add to the appeal. Outside, a beautiful 32,000+-square-foot lot provides exceptional outdoor space, complete with two storage sheds & the aqueduct bordering the rear of the property. Minutes to Callahan State Park, with its wonderful trails & outdoor recreation opportunities. A home offering generous living space, a fabulous setting & endless possibilities for making it your own. So much more than meets the eye! Deck 2018, Siding 2017, Expanded driveway, 200 amp electric

Additional Details
Status: Price Change
Type: Single Family, Single Family Residence
Zip Code: 01701
Parking
Garage: 2
Garage Capacity: 2
Parking: Paved,Attached,Garage Door Opener,Storage,Workshop in Garage,Off Street,Driveway,Garage
Parking Spaces: 8
Rooms and Dimensions
Total Rooms: 11
Login to view all MLS information
 

Loading...

$849,900

  • Status: Price Change
  • Listing ID: 73594360
  • Bedrooms: 4
  • Full Baths: 2
  • Half Baths: 1
  • Living Area: 2,804 sqft Convert
  • Lot Size: 32,234 sqft Convert
  • Acres: 0.74

  • View description
Inquire About This Listing
Luxury Residential Group

Luxury Residential Group

(617) 233-5800

Receive more info or arrange a tour

When you are ready, please contact us and we will put our unrivaled knowledge of the Boston real estate market to work for you. Whether you are buying a luxury condo or renting a luxury apartment, we pledge to make your experience as stress free and enjoyable as possible.

Please call, email, or send us a message through the web form below. An LRG Real Estate agent will contact you promptly.

  • reset
 
Content © 2026 MLS Property Information Network, Inc. The information in this listing was gathered from third party resources including the seller and public records. Listing information provided courtesy of Diane B. Sullivan of Coldwell Banker Realty - Framingham. MLS Property Information Network, Inc. and its subscribers disclaim any and all representations or warranties as to the accuracy of this information.

close x
Forgot password?
